



Bought with Jaime T Opanashuk • Vertical Real Estate
$315,000
$307,900
2.3%For more information regarding the value of a property, please contact us for a free consultation.
6022 EAGLES NEST LN King George, VA 22485
3 Beds
3 Baths
1,568 SqFt
Key Details
Sold Price $315,000
Property Type Single Family Home
Sub Type Detached
Listing Status Sold
Purchase Type For Sale
Square Footage 1,568 sqft
Price per Sqft $200
MLS Listing ID VAKG120042
Sold Date 11/17/20
Style Colonial
Bedrooms 3
Full Baths 2
Half Baths 1
HOA Y/N N
Abv Grd Liv Area 1,568
Year Built 1994
Annual Tax Amount $1,624
Tax Year 2019
Lot Size 4.690 Acres
Acres 4.69
Property Sub-Type Detached
Source BRIGHT
Property Description
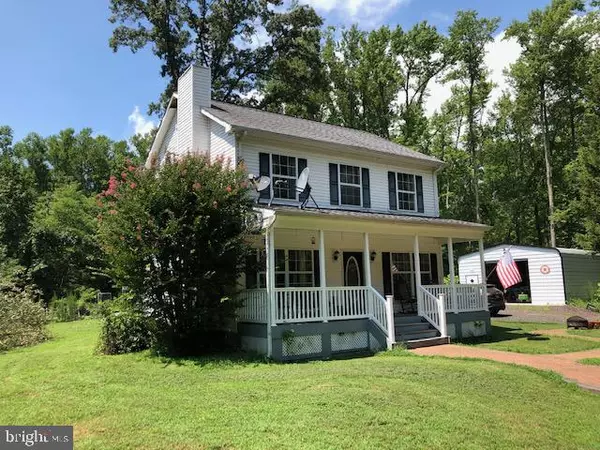
House has been freshly painted inside and front porch and shutters. Also new toilets, vanities and vinyl flooring have been installed in bathrooms. New closet doors for most of the bedrooms have been installed. A peaceful, serene setting. Large 24 x 36 detached garage with concrete flooring, power, large fan, pipes for wood burning stove and large work bench. One shed with power, concrete flooring, work bench, partially insulated and concrete pad on outside of the shed. Second shed with concrete flooring, overhead storage and attached dog kennel. Outside brick BBQ. Beautiful hardwood floors in the Living Room, Family Room and Dining Room. First floor powder room/laundry room. Stamped concrete walk way to the large front porch with a sundial and sun stamped in the concrete. Stove and refrigerator are 4 years old, HVAC is 5 years old. Artesian well is 500' deep. Home needs a little TLC and is being sold AS-IS.
Location
State VA
County King George
Zoning A-2
Rooms
Other Rooms Living Room, Dining Room, Primary Bedroom, Bedroom 2, Bedroom 3, Kitchen, Family Room, Laundry, Bathroom 2, Primary Bathroom
Interior
Interior Features Attic, Carpet, Combination Dining/Living, Dining Area, Family Room Off Kitchen, Floor Plan - Traditional, Kitchen - Country, Primary Bath(s), Tub Shower, Window Treatments, Wood Floors
Hot Water Electric
Heating Heat Pump(s)
Cooling Heat Pump(s)
Flooring Hardwood, Carpet, Ceramic Tile, Vinyl
Fireplaces Number 1
Fireplaces Type Fireplace - Glass Doors, Gas/Propane
Equipment Dishwasher, Dryer, Oven/Range - Electric, Range Hood, Refrigerator, Washer, Water Heater
Fireplace Y
Appliance Dishwasher, Dryer, Oven/Range - Electric, Range Hood, Refrigerator, Washer, Water Heater
Heat Source Electric
Laundry Main Floor
Exterior
Parking Features Garage - Front Entry, Oversized
Garage Spaces 6.0
Water Access N
Roof Type Asphalt
Accessibility None
Total Parking Spaces 6
Garage Y
Building
Lot Description Backs to Trees, Front Yard, Rear Yard, Cleared, Rural, SideYard(s), Trees/Wooded, Vegetation Planting
Story 2
Above Ground Finished SqFt 1568
Sewer On Site Septic
Water Well
Architectural Style Colonial
Level or Stories 2
Additional Building Above Grade, Below Grade
New Construction N
Schools
Elementary Schools Call School Board
Middle Schools King George
High Schools King George
School District King George County Schools
Others
Pets Allowed Y
Senior Community No
Tax ID 15-2A
Ownership Fee Simple
SqFt Source 1568
Acceptable Financing Cash, Conventional, FHA, FHA 203(k), FHLMC, FNMA, Rural Development, VA, VHDA
Listing Terms Cash, Conventional, FHA, FHA 203(k), FHLMC, FNMA, Rural Development, VA, VHDA
Financing Cash,Conventional,FHA,FHA 203(k),FHLMC,FNMA,Rural Development,VA,VHDA
Special Listing Condition Standard
Pets Allowed No Pet Restrictions
Read Less
Want to know what your home might be worth? Contact us for a FREE valuation!

Our team is ready to help you sell your home for the highest possible price ASAP

NEARBY SCHOOLS & BUSINESSES
GET MORE INFORMATION
Colleen Butler
Owner/Realtor | License ID: 0225226839
Owner/Realtor License ID: 0225226839