

612 JETT ST
Fredericksburg, VA 22405
- 3 Beds
- 1 Bath Full Baths: 1
- 1,894 SqFt
- 0.46 Lot Size
- 1962 Year Built
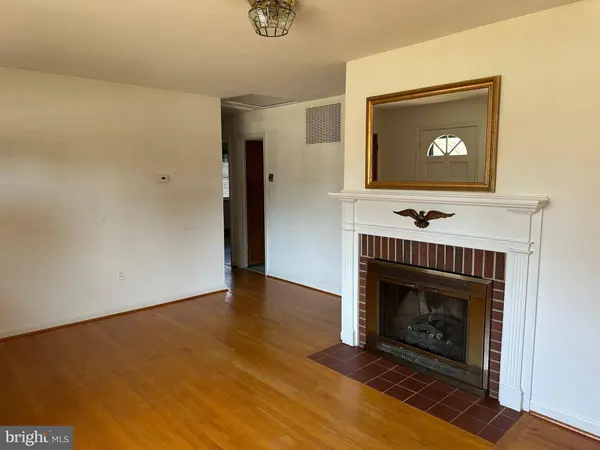
Welcome to your new home! This delightful 3-bedroom, 1-bath brick rambler is situated on a spacious corner lot, offering both curb appeal and a sense of privacy. With its classic brick exterior this property exudes warmth and character. As you step inside, you'll be greeted by a bright and airy living room that flows seamlessly into the dining area, perfect for family gatherings and entertaining friends. The kitchen is conveniently located with potential for updates to make it your own. The three cozy bedrooms offer comfort and tranquility. The shared bath is convenient for all 3 bedrooms. There is a Whole House Fan located in the hallway by the bedrooms that you can turn on to bring in cool air during Spring and Fall months. One of the standout features of this home is the full, partially finished basement. This versatile space has a large recreation room with a fireplace and a pool table that conveys. Another section of the basement has a great workshop area with built in shelves and includes the washer and dryer with a sink.
The backyard is spacious for outdoor gatherings and boasts a beautiful slate patio. The large shed has electricity and space for a workshop with built-in shelves. Located in a fantastic neighborhood, this property boasts easy access to the commuter rail, making your daily commute a breeze. Additionally, you're just minutes away from the vibrant downtown Fredericksburg, where you can enjoy shopping, dining, and local attractions. Don't miss out on this incredible opportunity to own a charming rambler in a prime location! Schedule your showing today and envision your new life in this lovely home. This property is being sold "As Is" and inspections are for informational purposes only. This property will qualify for FHA and VA financing. Grafton Village does have a community pool if you would like to join it. Check at the pool for further information.
GALLERY



PROPERTY DETAIL
Key Details
Sold Price $374,900
Property Type Single Family Home
Sub Type Detached
Listing Status Sold
Purchase Type For Sale
Square Footage 1, 894 sqft
Price per Sqft $197
Subdivision Grafton Village
MLS Listing ID VAST2036758
Sold Date 05/02/25
Style Raised Ranch/Rambler
Bedrooms 3
Full Baths 1
HOA Y/N N
Abv Grd Liv Area 1,344
Year Built 1962
Annual Tax Amount $2,623
Tax Year 2024
Lot Size 0.459 Acres
Acres 0.46
Property Sub-Type Detached
Source BRIGHT
Location
State VA
County Stafford
Zoning R1
Rooms
Other Rooms Living Room, Dining Room, Primary Bedroom, Bedroom 2, Bedroom 3, Kitchen, Family Room, Recreation Room, Workshop, Bathroom 1
Basement Daylight, Partial, Connecting Stairway, Heated, Improved, Interior Access, Outside Entrance, Partially Finished, Poured Concrete, Shelving, Sump Pump, Walkout Stairs, Workshop
Main Level Bedrooms 3
Building
Lot Description Corner, Front Yard, Level, Open, Rear Yard, SideYard(s)
Story 1
Foundation Block
Above Ground Finished SqFt 1344
Sewer Public Sewer
Water Public
Architectural Style Raised Ranch/Rambler
Level or Stories 1
Additional Building Above Grade, Below Grade
New Construction N
Interior
Interior Features Attic/House Fan, Bathroom - Tub Shower, Ceiling Fan(s), Floor Plan - Traditional, Wood Floors, Window Treatments, Formal/Separate Dining Room, Family Room Off Kitchen
Hot Water Electric
Cooling Central A/C
Flooring Hardwood, Tile/Brick, Vinyl
Fireplaces Number 2
Fireplaces Type Brick, Mantel(s), Screen
Equipment Dryer, Oven/Range - Electric, Dishwasher, Refrigerator, Washer
Fireplace Y
Window Features Bay/Bow
Appliance Dryer, Oven/Range - Electric, Dishwasher, Refrigerator, Washer
Heat Source Oil
Laundry Basement, Dryer In Unit, Washer In Unit
Exterior
Garage Spaces 5.0
Fence Rear
Water Access N
Accessibility None
Total Parking Spaces 5
Garage N
Private Pool Yes
Schools
Elementary Schools Call School Board
Middle Schools Call School Board
High Schools Call School Board
School District Stafford County Public Schools
Others
Pets Allowed Y
Senior Community No
Tax ID 54K 6 14
Ownership Fee Simple
SqFt Source 1894
Acceptable Financing Cash, Conventional, FHA, FHA 203(k), FHLMC, FNMA, VA, Variable, VHDA
Listing Terms Cash, Conventional, FHA, FHA 203(k), FHLMC, FNMA, VA, Variable, VHDA
Financing Cash,Conventional,FHA,FHA 203(k),FHLMC,FNMA,VA,Variable,VHDA
Special Listing Condition Standard
Pets Allowed No Pet Restrictions
CONTACT
