
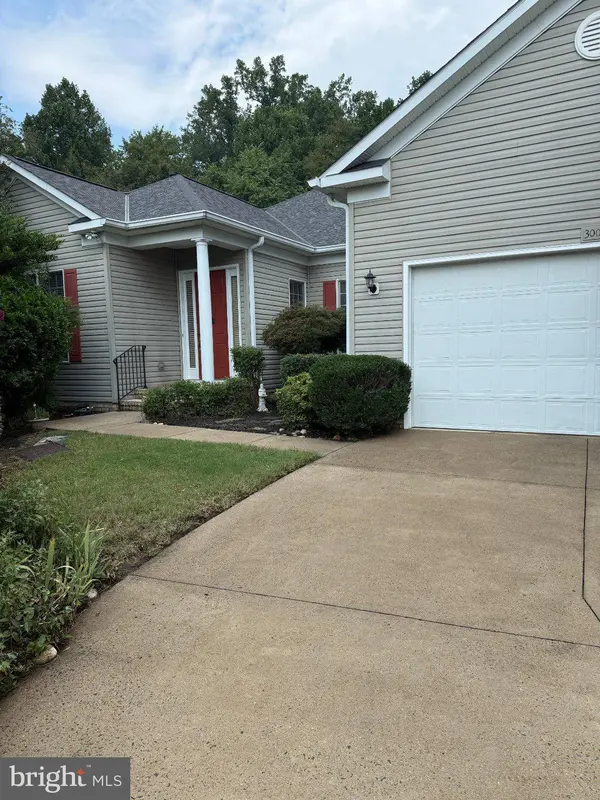
3001 SAINT ANNES CT
Fredericksburg, VA 22408
- 3 Beds
- 2 Baths Full Baths: 2
- 2,235 SqFt
- 8,223 Lot Size
- 2001 Year Built
GALLERY
PROPERTY DETAIL
Key Details
Property Type Single Family Home
Sub Type Detached
Listing Status Coming Soon
Purchase Type For Sale
Square Footage 2, 235 sqft
Price per Sqft $245
Subdivision Mansfield Club
MLS Listing ID VASP2046928
Style Raised Ranch/Rambler
Bedrooms 3
Full Baths 2
HOA Fees $260/mo
HOA Y/N Y
Abv Grd Liv Area 2,235
Year Built 2001
Available Date 2026-11-13
Annual Tax Amount $3,320
Tax Year 2026
Lot Size 8,223 Sqft
Acres 0.19
Property Sub-Type Detached
Source BRIGHT
Location
State VA
County Spotsylvania
Zoning P3*
Rooms
Basement Daylight, Partial, Heated, Interior Access, Outside Entrance, Poured Concrete, Rear Entrance, Rough Bath Plumb, Unfinished, Walkout Level, Windows
Main Level Bedrooms 3
Building
Story 1
Foundation Block
Above Ground Finished SqFt 2235
Sewer Public Sewer
Water Public
Architectural Style Raised Ranch/Rambler
Level or Stories 1
Additional Building Above Grade
New Construction N
Interior
Interior Features Attic, Bathroom - Tub Shower, Bathroom - Jetted Tub, Bathroom - Stall Shower, Breakfast Area, Ceiling Fan(s), Crown Moldings, Entry Level Bedroom, Family Room Off Kitchen, Floor Plan - Traditional, Formal/Separate Dining Room, Primary Bath(s), Walk-in Closet(s), Window Treatments, Wood Floors, Chair Railings
Hot Water Natural Gas
Heating Forced Air
Cooling Central A/C
Fireplaces Number 1
Fireplaces Type Gas/Propane, Mantel(s), Screen
Equipment Built-In Microwave, Dishwasher, Disposal, Dryer, Icemaker, Oven/Range - Gas, Refrigerator, Water Heater
Fireplace Y
Appliance Built-In Microwave, Dishwasher, Disposal, Dryer, Icemaker, Oven/Range - Gas, Refrigerator, Water Heater
Heat Source Natural Gas
Laundry Dryer In Unit, Hookup, Main Floor
Exterior
Parking Features Garage - Front Entry, Garage Door Opener, Inside Access
Garage Spaces 2.0
Water Access N
Accessibility None
Attached Garage 1
Total Parking Spaces 2
Garage Y
Private Pool No
Schools
Elementary Schools Call School Board
Middle Schools Call School Board
High Schools Call School Board
School District Spotsylvania County Public Schools
Others
Pets Allowed Y
HOA Fee Include Common Area Maintenance,Lawn Care Front,Lawn Care Rear,Lawn Care Side,Road Maintenance,Security Gate,Snow Removal,Trash
Senior Community Yes
Age Restriction 55
Tax ID 25B5-17-
Ownership Fee Simple
SqFt Source 2235
Security Features Electric Alarm
Acceptable Financing Cash, Conventional, FHA, FHLMC, FNMA, VA, Variable, VHDA
Listing Terms Cash, Conventional, FHA, FHLMC, FNMA, VA, Variable, VHDA
Financing Cash,Conventional,FHA,FHLMC,FNMA,VA,Variable,VHDA
Special Listing Condition Standard
Pets Allowed Dogs OK, Cats OK
SIMILAR HOMES FOR SALE
Check for similar Single Family Homes at price around $549,000 in Fredericksburg,VA

Pending
$699,900
10198 BLAKELY ST, Fredericksburg, VA 22408
Listed by Coldwell Banker Elite3 Beds 2 Baths 2,419 SqFt
Pending
$679,900
10199 BLAKELY ST, Fredericksburg, VA 22408
Listed by Coldwell Banker Elite3 Beds 3 Baths 2,522 SqFt
Active
$380,000
3503 LANCASTER RING RD, Fredericksburg, VA 22408
Listed by Samson Properties4 Beds 3 Baths 2,042 SqFt
CONTACT